The difference is in the decisions.
Matt is an interior designer in Cheltenham and a finalist on BBC One's Interior Design Masters. I made his site in 2024 and rebuilt it in 2026. The client, the palette and the instinct for scale are the same. What changed is whether each element has a reason to be where it is.

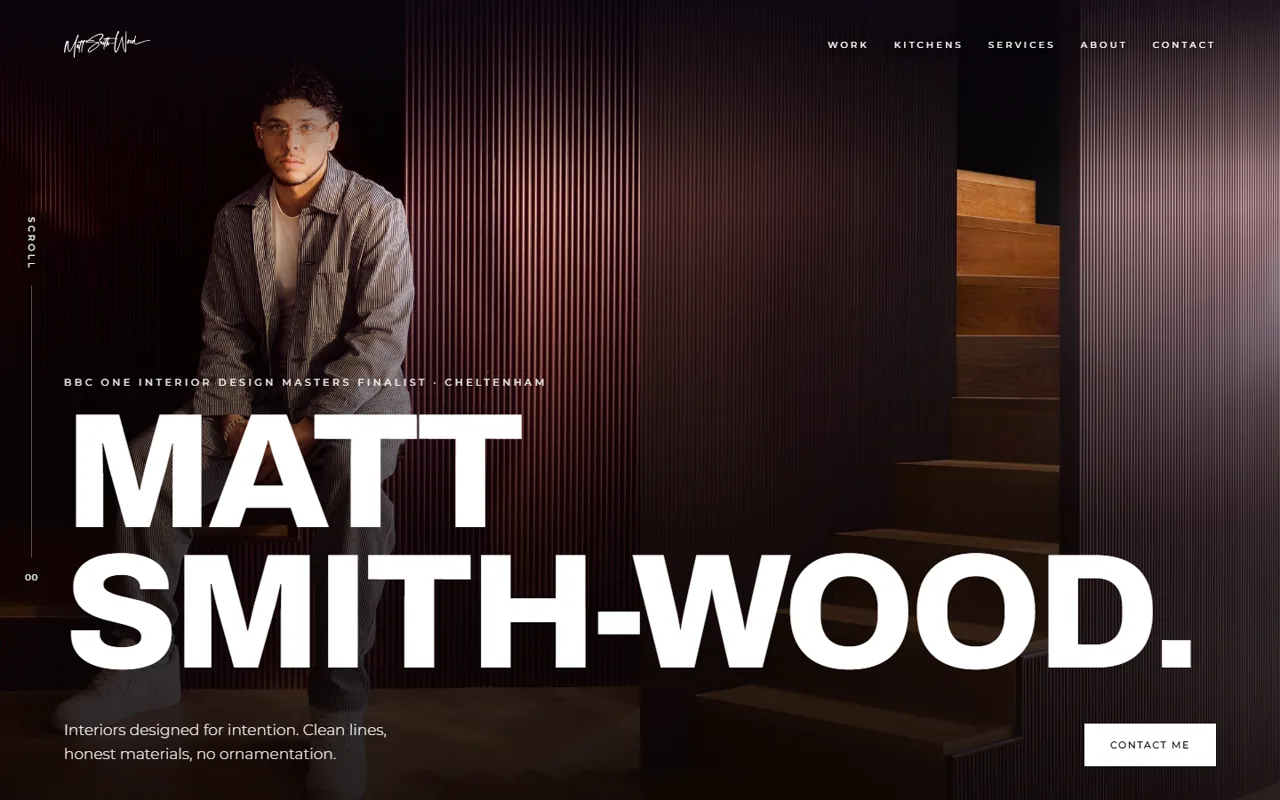
The old homepage hides its navigation behind a lone icon, centres Matt beneath a bare grey wall, and leaves half the frame empty above his head. His name sits small along the bottom edge, set in the body face. There is no work, no credential and no next move.
The new hero puts his name across the figure at display scale, over a portrait lit by lamps and fluted panelling. The navigation is visible. The credential is stated. One action is enough.
The material never needed more decoration. It needed decisions.
Empty space is only useful when it's chosen.
The old kitchens page makes it clearer. A monogram centred above a heading. Below it, brochure copy in a box pinned to the left, while the entire right half of the screen is abandoned.
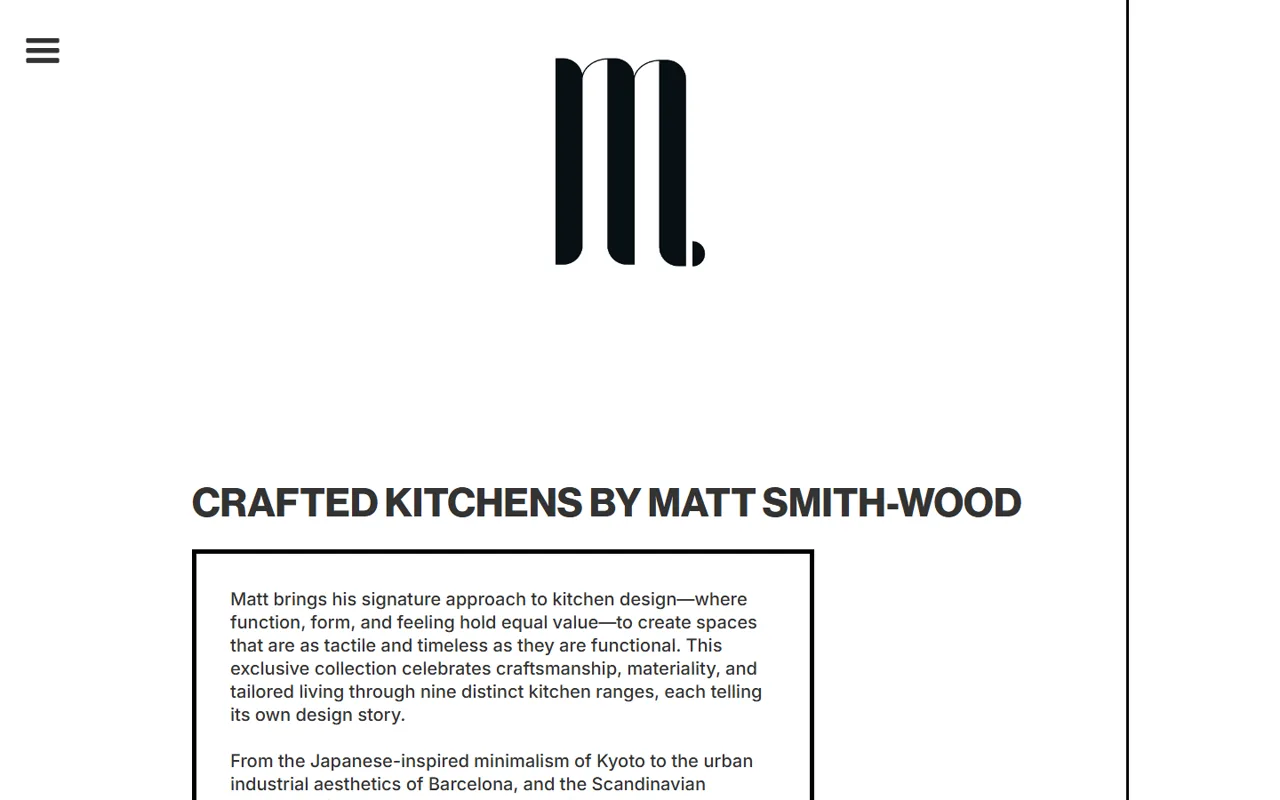
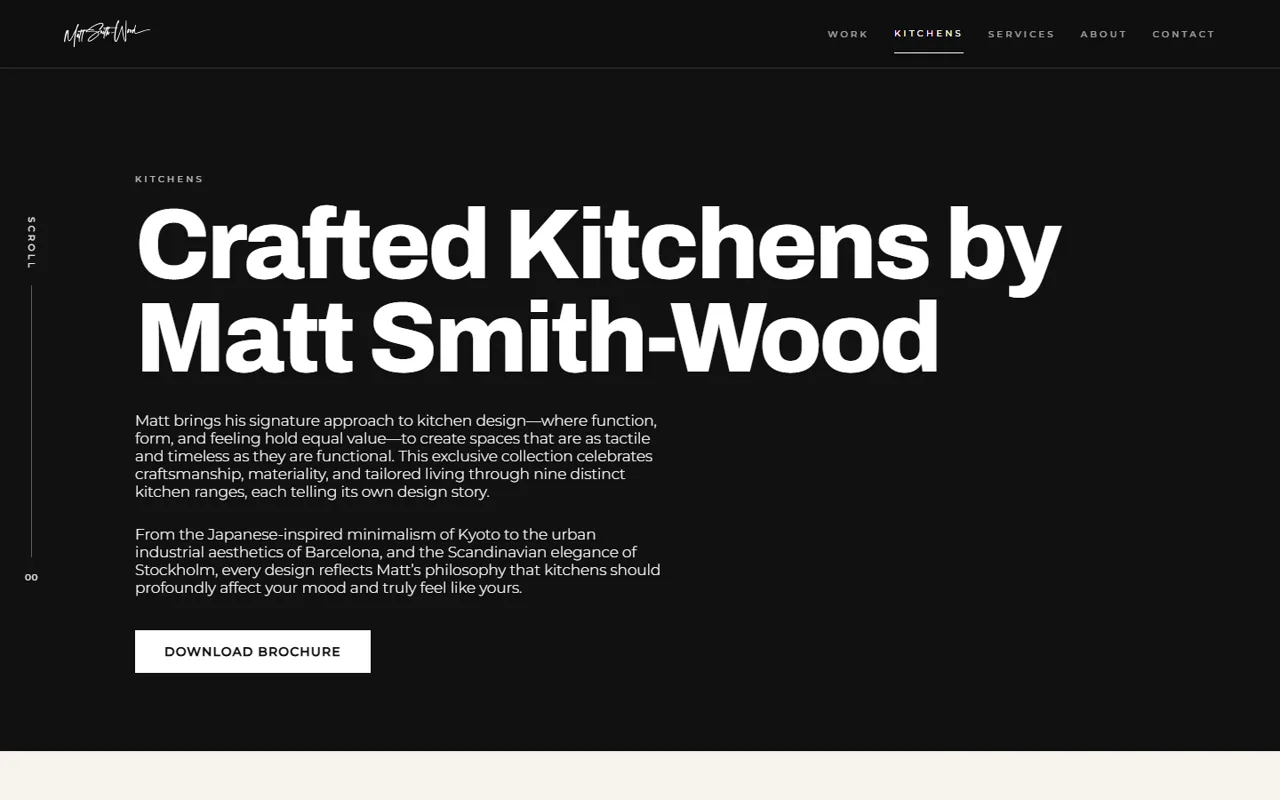
That isn't restraint. Restraint holds two things apart on purpose and creates tension between them. Here every element simply sits at the default position of the block it was dropped into, with no relationship to the next one. The page has space and no composition.
So the fix was never a wider box or a smaller monogram. The arrangement itself had to go, because nobody had chosen it.
The only hand is his hand.
A redesign doesn't earn itself by replacing everything. The four grounds stayed exactly as they were. They were already on Matt's printed material and they were right.
The handwritten element was different. I chose a script face, then took it out three days later when I found Matt's actual signature in his own asset library, and vectorised that instead. An imitation of handwriting has no business sitting beside the real thing.
Then it became more than a mark. Its long exit stroke replaces the hairline between sections, so the same gesture signs the page and structures it. He already owned it. He was using half of it.
The join became a reflection.
Two photographs of Matt's Interior Design Masters room show the same space from opposite ends. They start apart, then open into one full-bleed frame as the page moves.
The second photograph is mirrored. In the original, the wardrobe mirror sits on the outside edge of the pair, where it does nothing. Flipped, it lands hard against the first panel, and the bed reflected in it continues the bed in the other photograph straight across the seam.
The two images don't meet by pretending to be one panorama. They meet through the room's own reflection.
The page stays inside the room.
Every Lisbon photograph was taken in a single evening. All 23 frames are warm and lamp-lit, so a pale page would interrupt the one thing they share. The ground stays dark the whole way down. It becomes the room, and each photograph is held in it as a source of light.
Two frames look straight through the flat's broad arched opening, so those became the transitions. An arch-shaped mask opens as the page moves, which turns the building's own architecture into the way you pass from one room to the next.
The colour system didn't survive the photographs. Sampling every room returned warmth, even the ones that are visibly mint and visibly peach, because the lamplight overrules the paint. Colour is claimed once now, in the amber bedroom, where the round mirror opposite gives you it twice. The work refused the system, so the system changed.
Give them their own room back.
The studio starts with an ordinary phone photograph. The homeowner picks a range and a finish, then sees Matt's cabinetry fitted into the room they actually have, bin and bad ceiling line included.
The window stays. So do the extractor vent, the ceiling line and the shape of the room. Those awkward facts are the proof. A render that quietly improves the architecture while it adds the cabinetry has stopped answering the question the homeowner asked, and it's just a picture of somebody else's kitchen.
The rebuild is six pages, complete on a preview URL and not yet on the domain. Three things stand between it and launch: usage rights and labelling for the manufacturer's range imagery, process photography of hands and samples and drawings, and a higher-resolution frame of the one commercial project. Those aren't finishing touches. They're the conditions of launch.