
01 · The offer · bespoke
Their space, built before you build it.
They send photos of the space as it is today. I measure from the photos, rebuild it in 3D, put your product in it and hand back one page they can share with whoever else has a say.
For
Businesses that build one thing into one customer's space: a garden sauna, an outbuilding, a garden room.
The job is big enough that the customer, and whoever else has a say, wants to see it properly before anyone starts.
You get
- Survey photosWhat to shoot on site, so it is right first time.
- A measured 3D twinThe space rebuilt from the photos, your product in it at its real size. Every picture and drawing comes from this one model, so the walls cannot move between them.
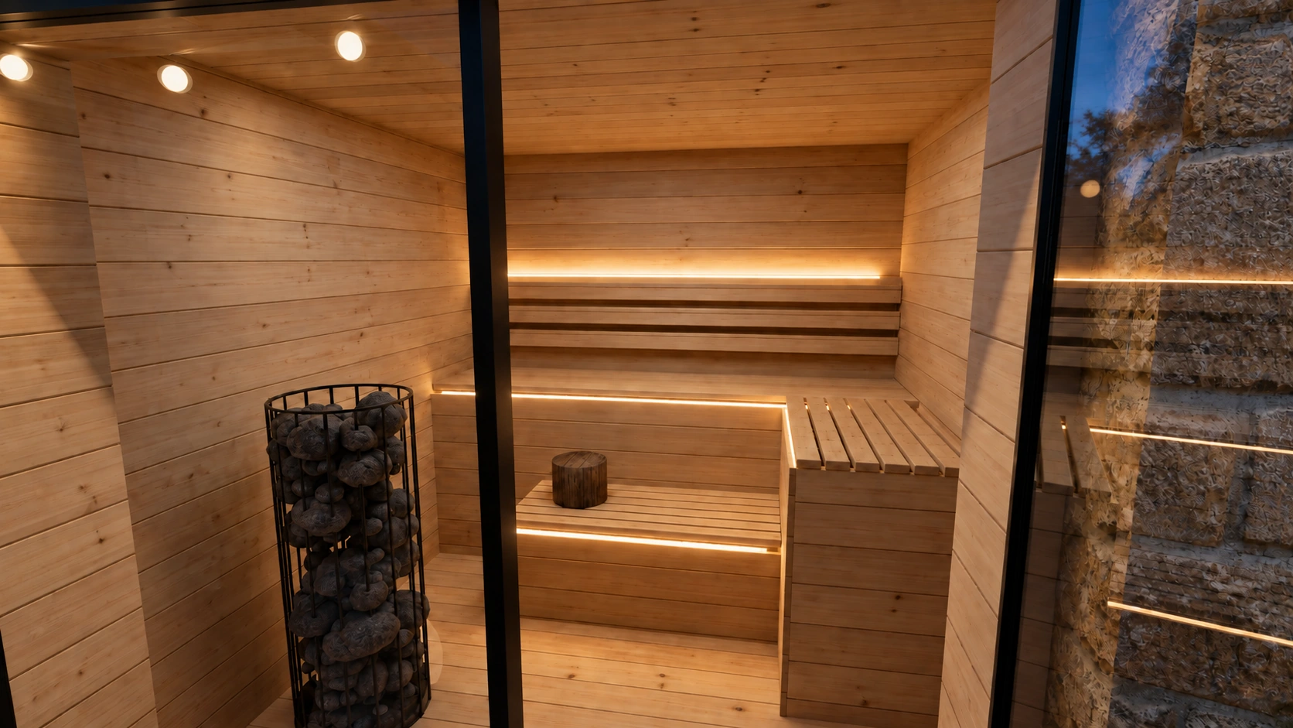
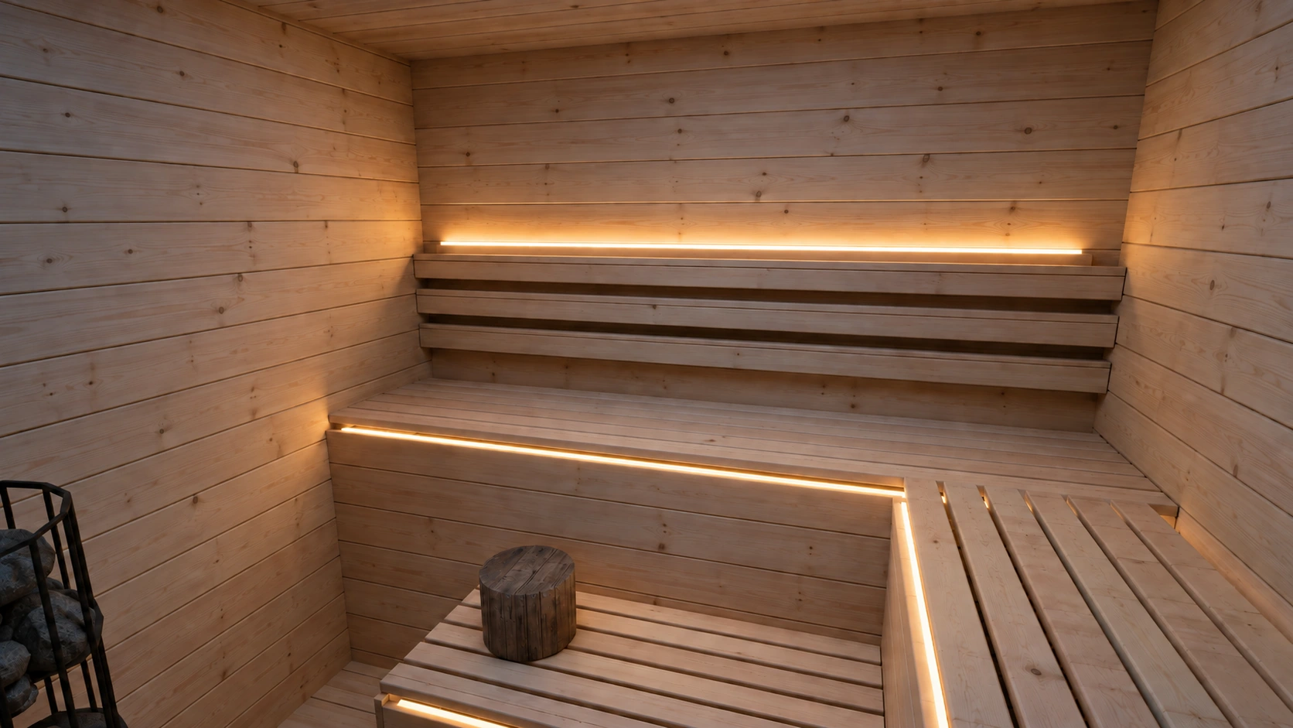
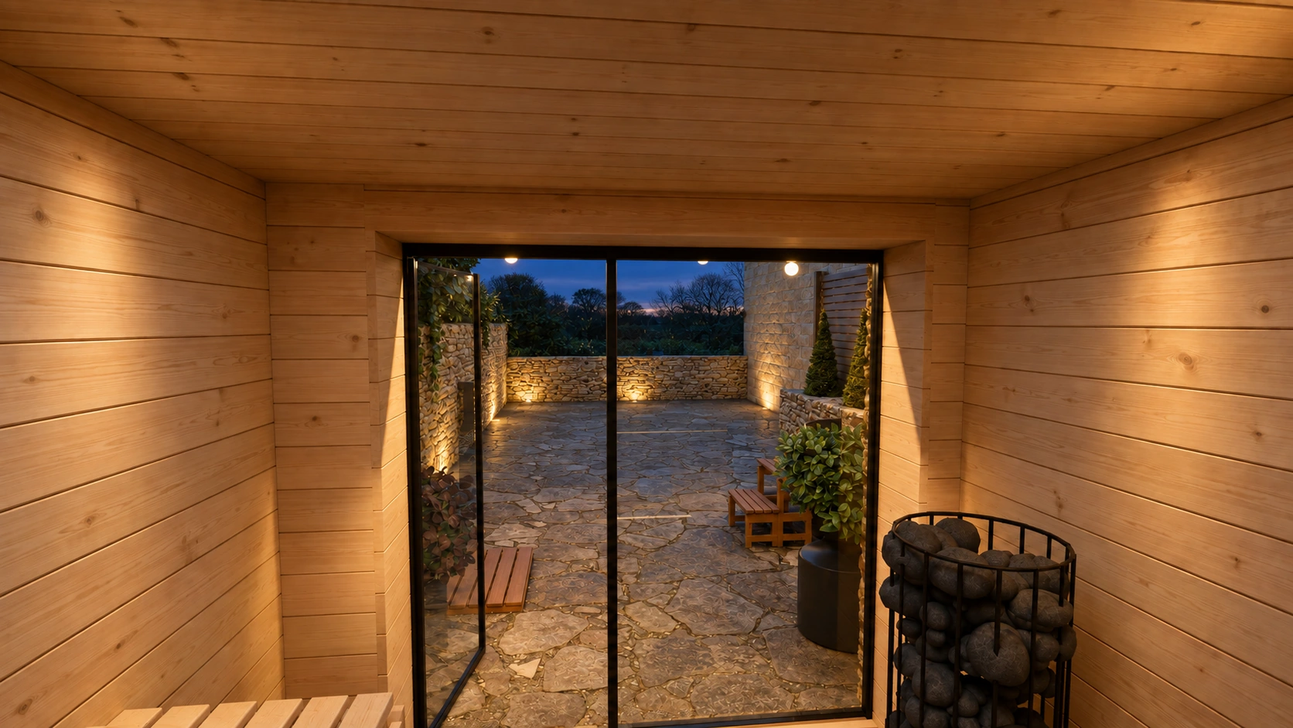
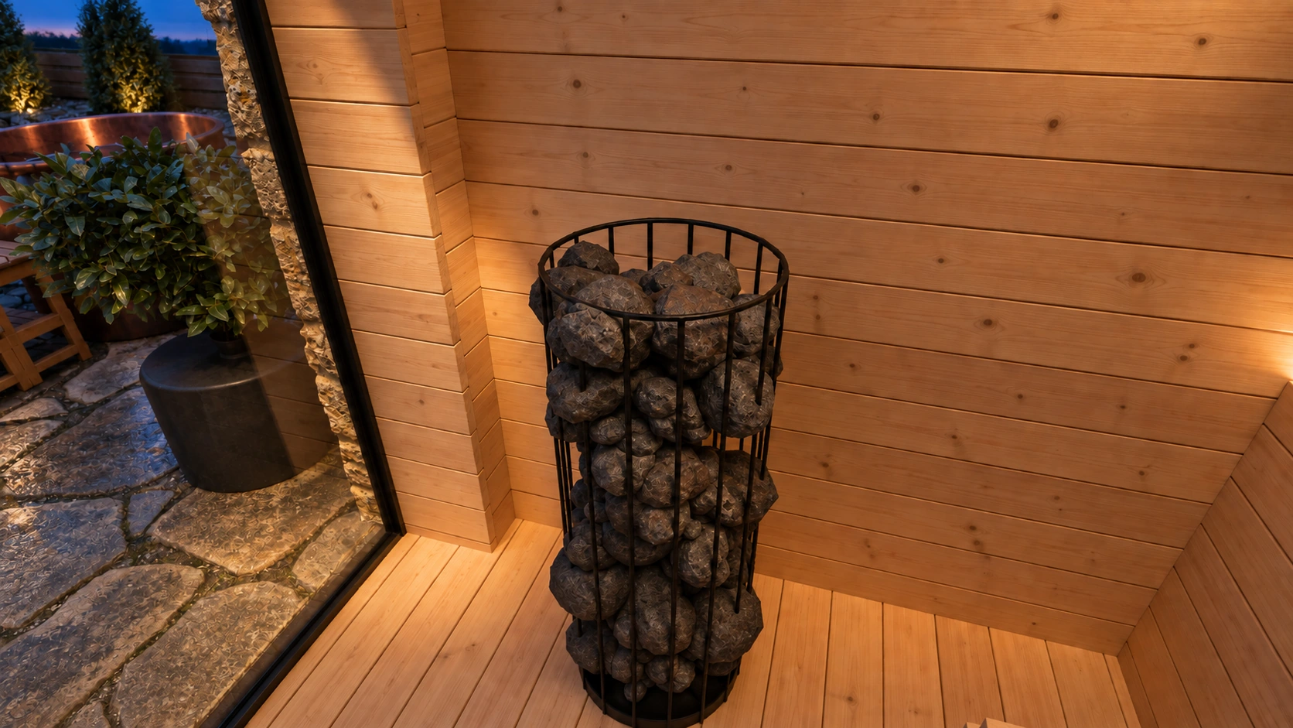
- RendersFinished stills from their own viewpoint, including the same camera as their photo.
- A walk-throughDown the garden, through the door, onto the bench.
- Design drawingsPlan, section and layout options, drawn from the same model.
What it is not
Not construction drawings or a planning submission. The drawings are for deciding, and sizes taken from photos are checked on site before anything is built.
Not an image generator guessing at the room. The geometry comes from the 3D model; imagery only finishes the surfaces.
How it starts
A call. Tell me what you sell and where the conversation with a customer usually stalls.
02 · Before and after · garden sauna, Cotswolds
Their yard, then the design.
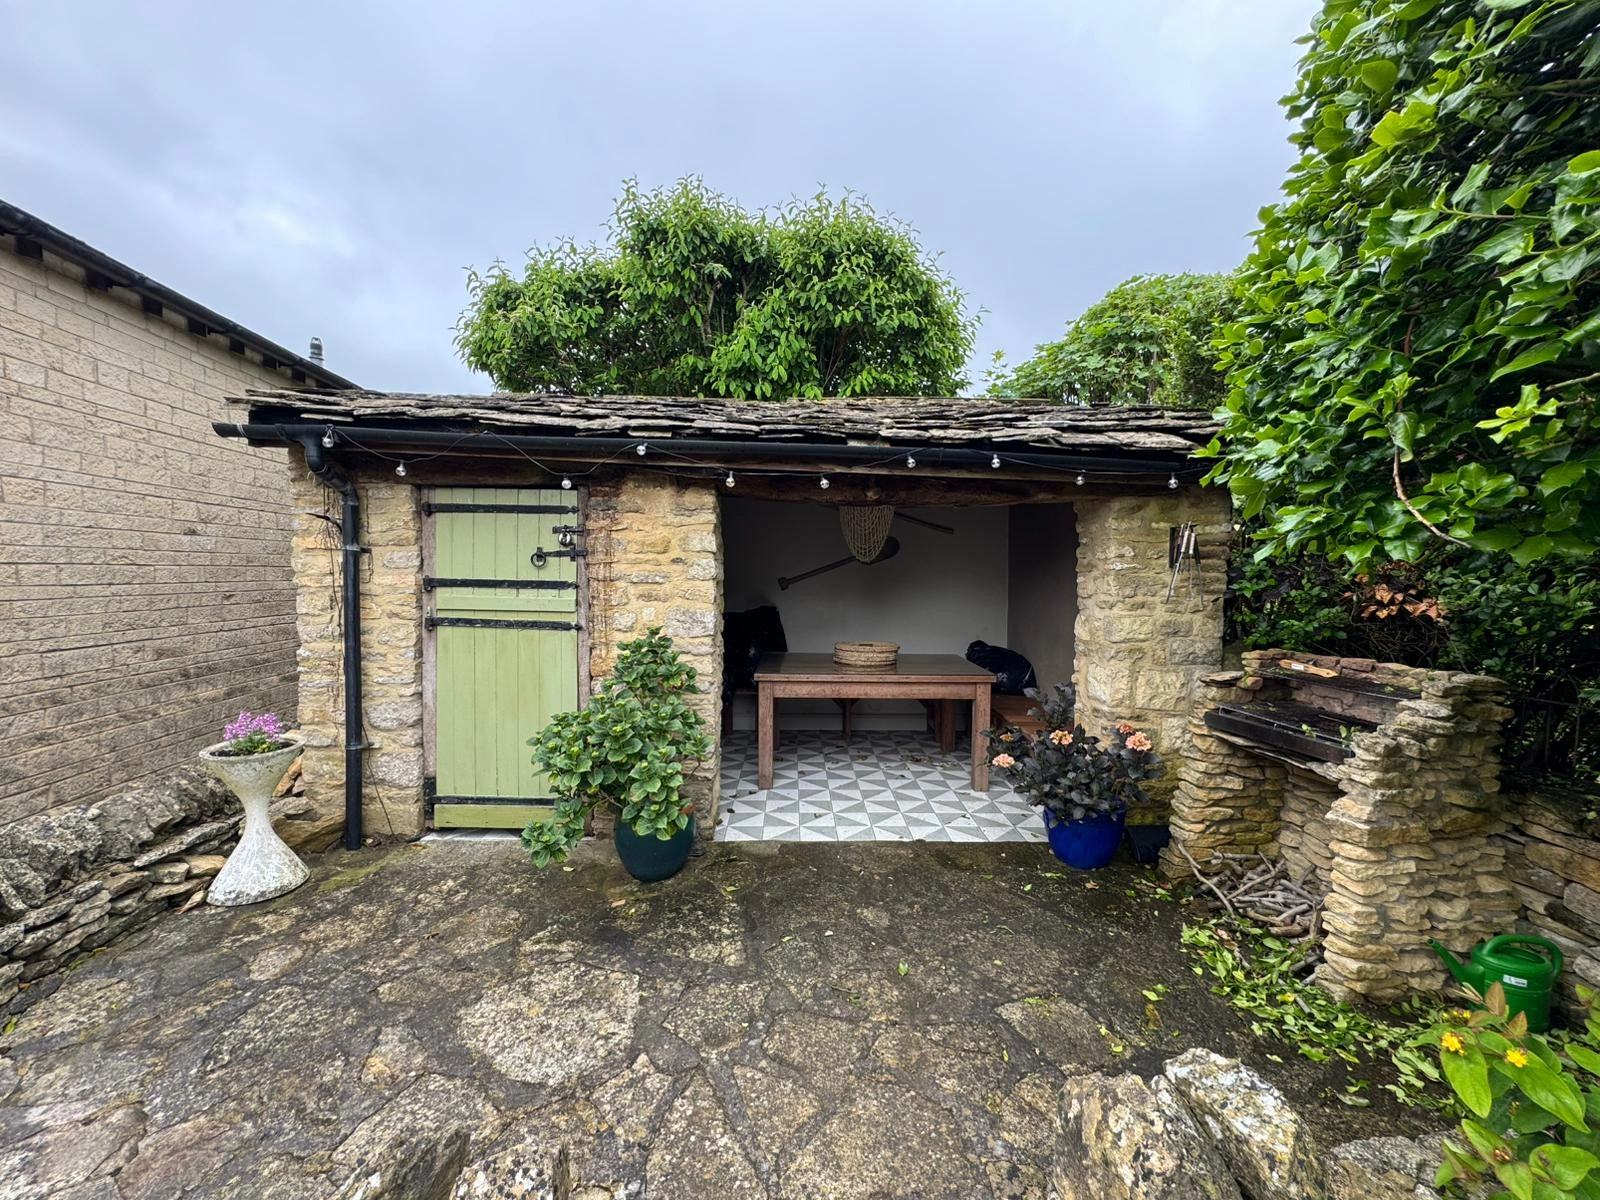
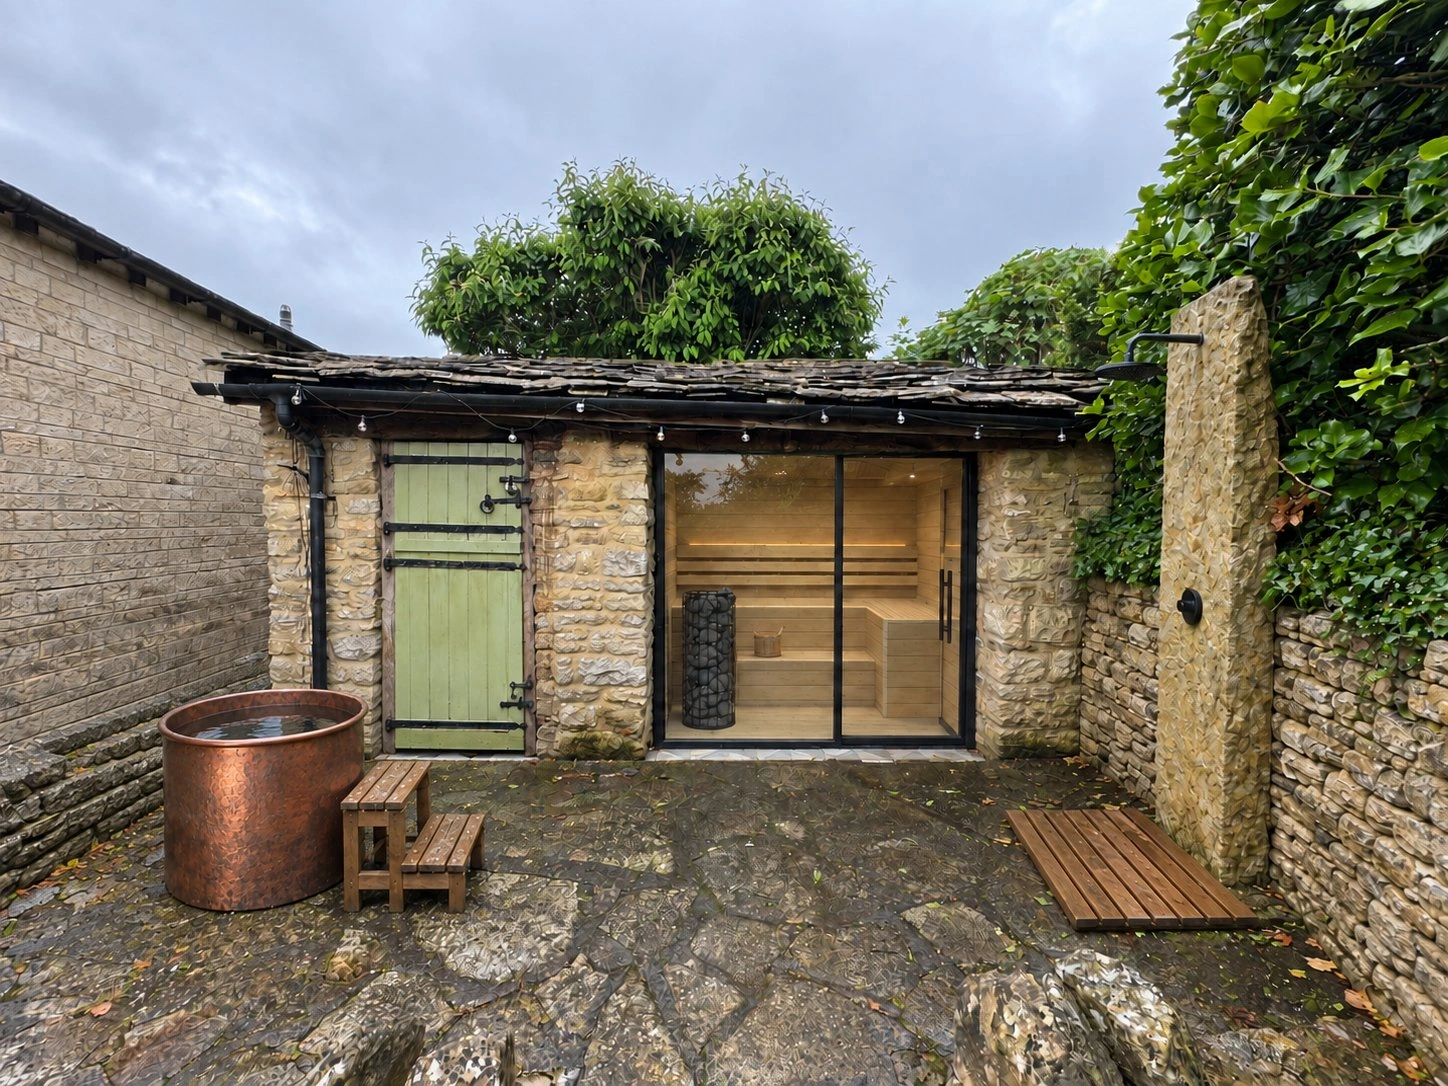
The photo they sent, and the design rendered from the same camera, so nothing in the yard moves except what gets built.
03 · The walk · blue hour
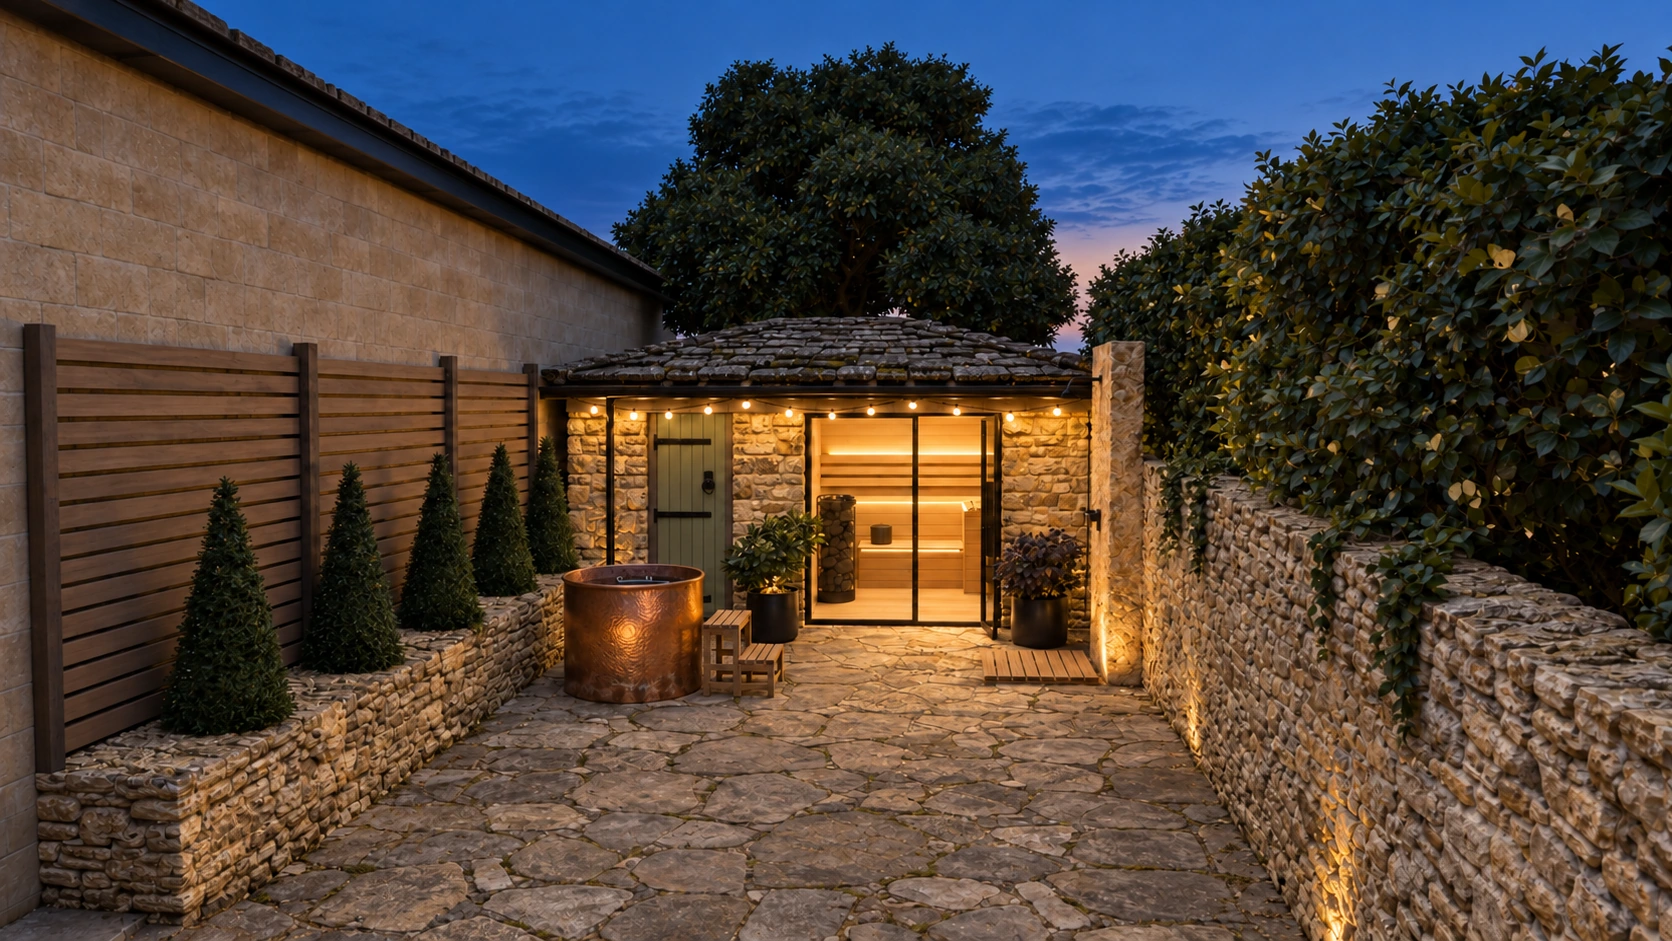
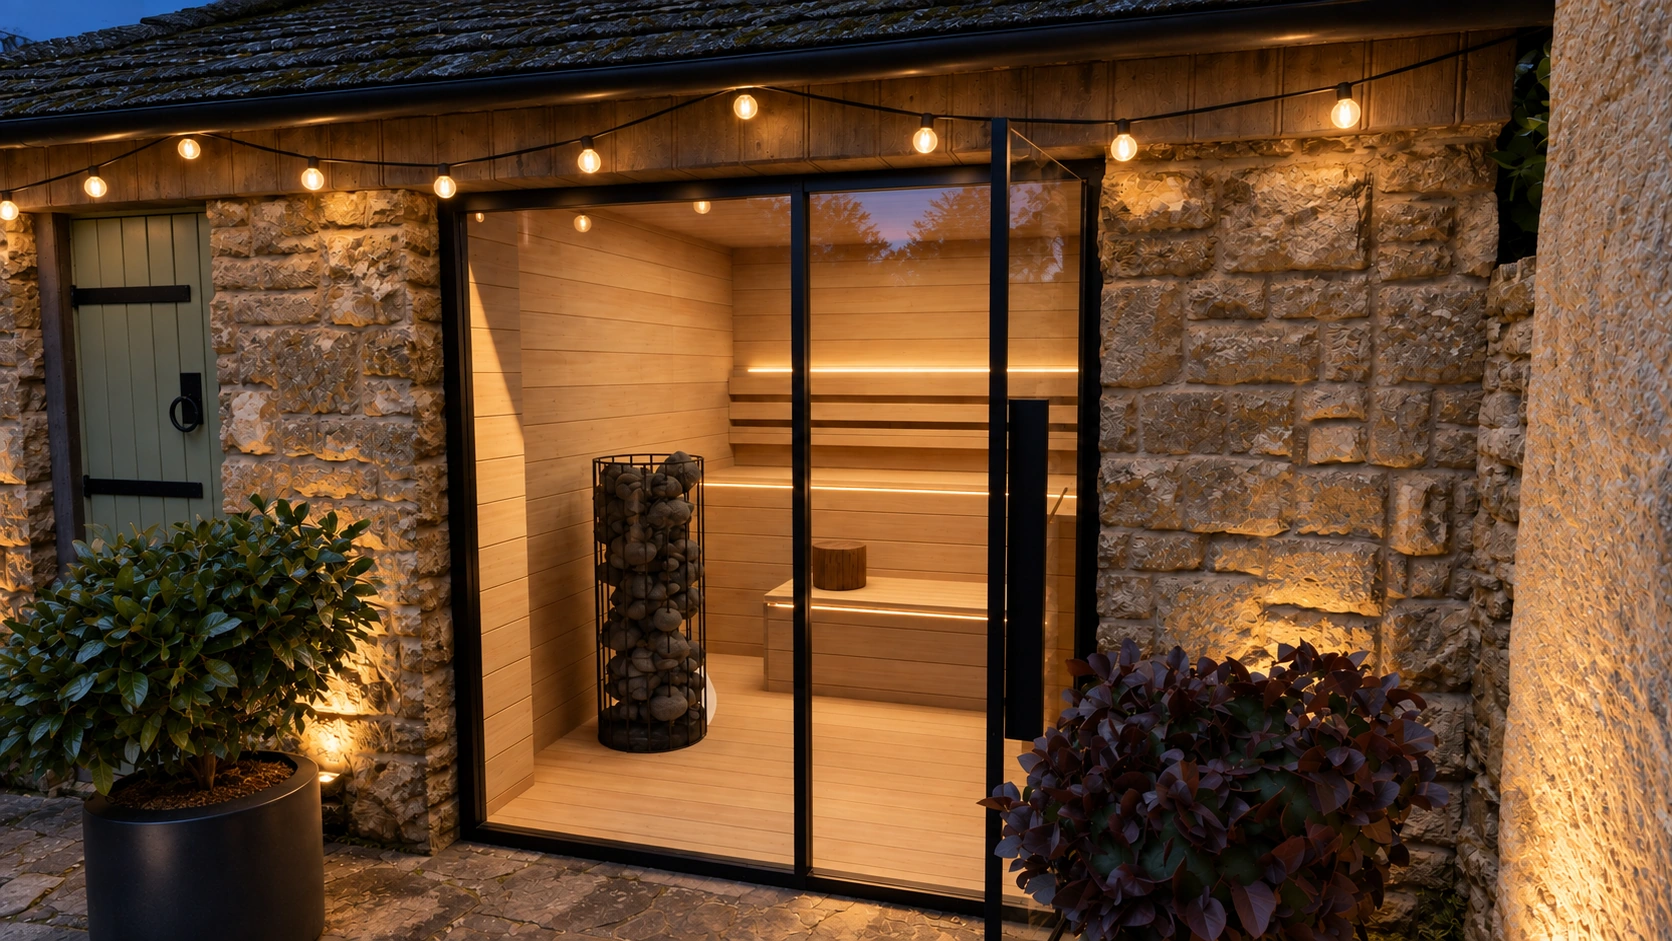
Down the yard and onto the bench.
Every view comes from the one 3D model of their yard, then finished for realism. Nothing here is built yet.
04 · The drawing
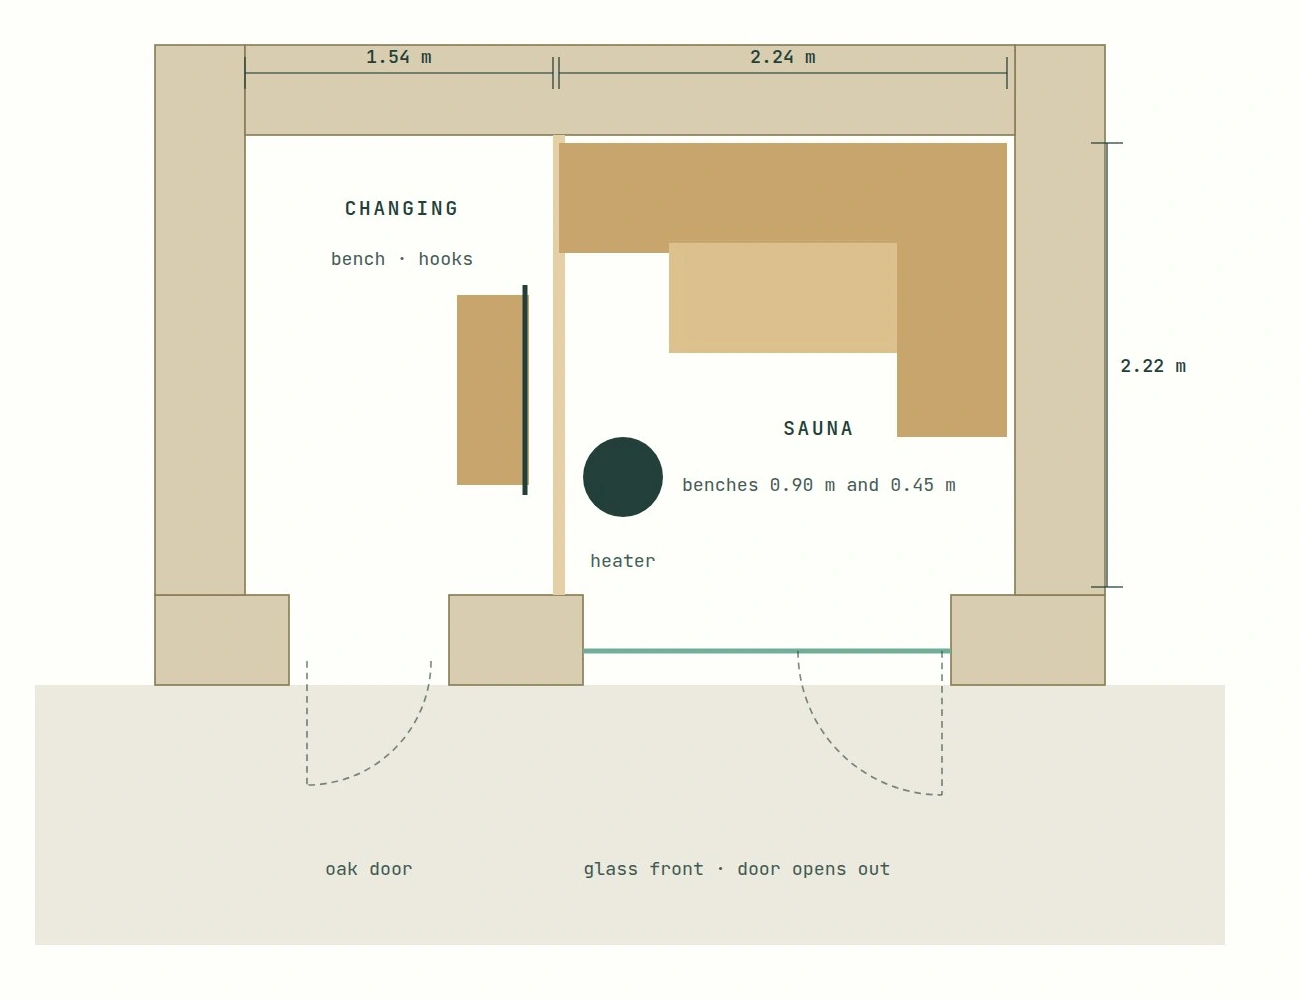
Drawn from the same model as the pictures.
The plan, with the changing room behind the oak door and the sauna behind the glass. A section and three layout options come from the same model.
Sizes are scaled from the photos, so they are checked on site before anything is built.